Here is the short answer, before anything else. The only amenity component this project's government filings verify is a single dedicated clubhouse building. It is Building 3 in the filed scheme, and its configuration is stated as 2B + G + 3UF. Nothing else — no pool, no courts, no gym, no landscape programme, no facility list of any kind — appears in either filing.
Embassy Group has not published an amenity schedule for this project. There is no brochure, no approved plan in the public record, and no registered filing with the Karnataka Real Estate Regulatory Authority that would carry one. Treat any amenity list circulating in early material as generic — we say that from direct examination. The list supplied to us in the client material for this project is word-for-word identical to the list supplied for a villa project in the same batch of documents. A list that fits a villa scheme and an eight-tower apartment scheme equally well is a template, not research about either. It is not on this page.
The Embassy Sadahalli amenity record: verified, unconfirmed, unpublished
| Item | Status on this page |
|---|---|
| A dedicated clubhouse building (Building 3) | VERIFIED — stated in both PARIVESH filings |
| Clubhouse configuration, 2B + G + 3UF | VERIFIED — stated in both filings |
| Clubhouse floor area | Not filed. Neither document states one |
| Basement levels beneath the towers and the clubhouse | VERIFIED — from the filed floor configurations |
| Named facilities inside the clubhouse | Not published by anyone. Not on this page |
| Landscape area, tree count, car and EV bay counts | UNCONFIRMED — client-brief claims, no filing supports them |
| Amenities at Embassy's other schemes on this corridor | Deliberately excluded. Different projects, different filings |
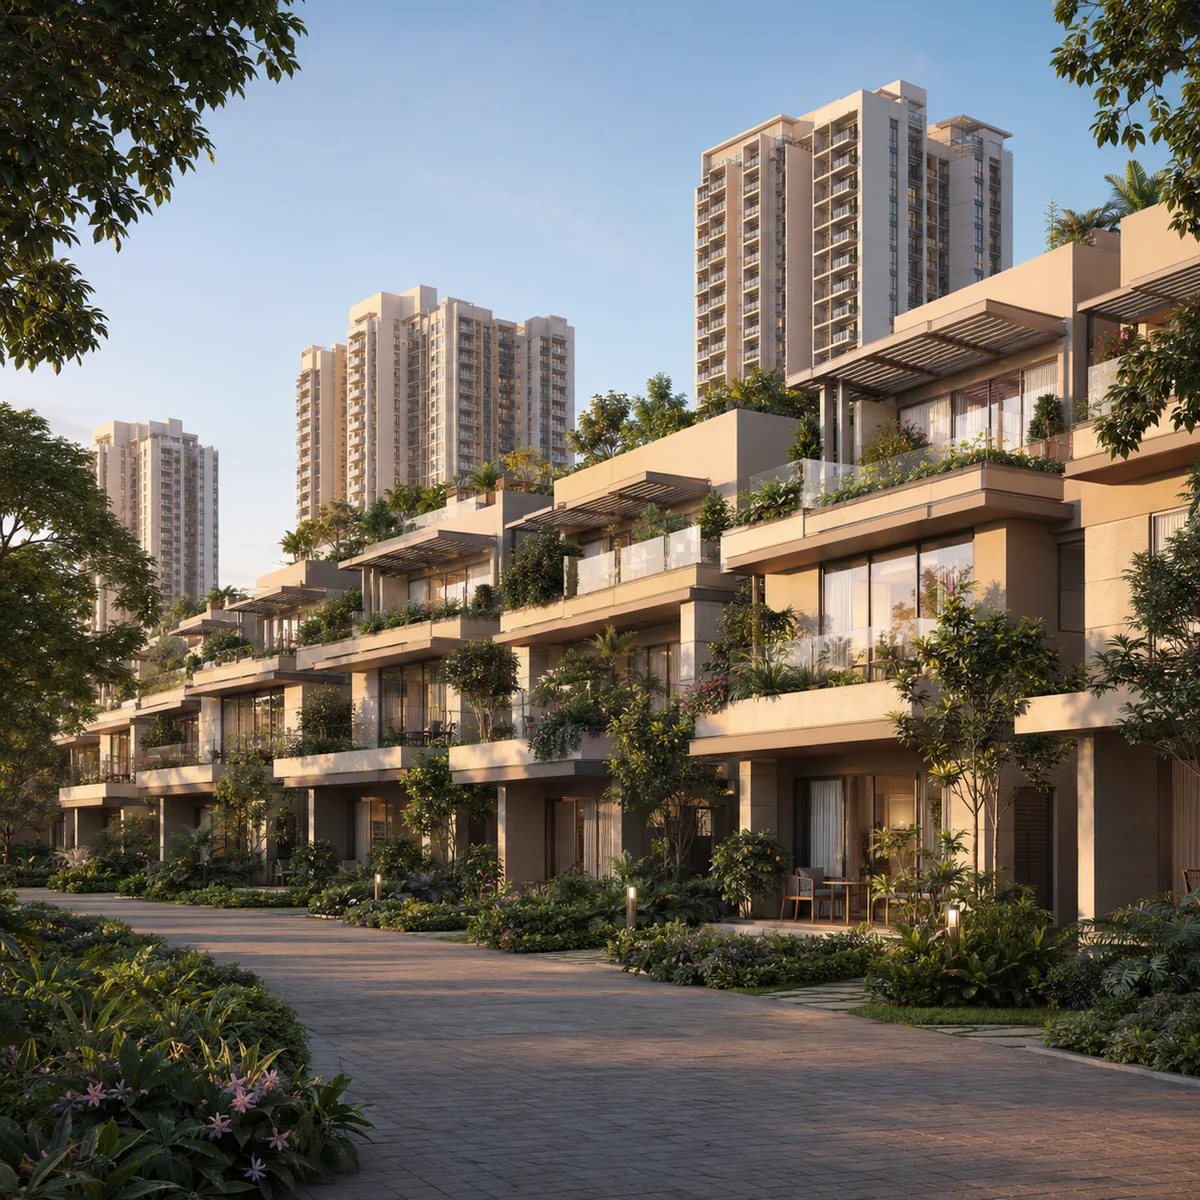
Building 3: the clubhouse on the Embassy Sadahalli filing
The environmental filings describe the scheme as five numbered buildings. Building 1 holds Towers 1 to 5 and 838 flats. Building 2 holds Towers 6 to 8 and 466 flats. Buildings 4 and 5 hold 48 villaments — low-rise units — at 2B + G + 3UF. Building 3 is the clubhouse, also at 2B + G + 3UF.
That notation is the standard shorthand used in these filings: two basement levels, a ground floor, and three upper floors. Read plainly, it means six constructed levels in all, four of them at or above ground.
Two things follow from that, and only two.
First, this is a standalone clubhouse building, not a set of rooms carved out of a tower podium. It carries its own building number in the filed scheme, its own floor configuration, and its own place in the built-up total. A developer that intended to fold the common facilities into the base of a tower would not usually file them as a separate building.
Second, it is low-rise. The clubhouse shares its exact filed configuration — 2B + G + 3UF — with the two villament blocks, and sits well below the apartment towers, which are filed at 3B + G + 14UF up to 3B + G + 20UF. Whatever goes into it goes into four above-ground levels, not a tower.
What the filings do not state is its floor area. Neither the Terms of Reference certificate granted on 4 May 2026 nor the environmental clearance application filed on 3 August 2026 assigns a built-up figure to Building 3 separately from the project total. So we cannot tell you how big the clubhouse is, and we will not estimate it — the filed total of 262,029.83 sq m covers all five buildings plus their basements, and dividing it would produce a number with no basis.
What a 2B + G + 3UF clubhouse can hold — and why we still will not list facilities
This section is general building logic. It is not a description of what this project will contain. Read it as a way of sizing the question, not as an answer to it.
A clubhouse filed as a separate six-level building sits at the larger end of what residential schemes in this segment build. Four above-ground levels is enough floor plate to stack facilities vertically rather than compete for a single hall — which is the usual reason a developer files a clubhouse as its own building rather than as podium space. Below ground, on a project that already files three basement levels beneath its towers, two basement levels beneath the clubhouse are most plausibly parking and services rather than habitable space; that is our inference from the pattern of the filing, not a statement in it.
Everything past that point is unknown. Which facilities. On which floor. At what area. Whether the clubhouse opens with first occupancy or afterwards. None of that is in either filing, and no developer document answers it. A page like this is expected to produce a list; producing one here would mean inventing it. When Embassy Group publishes a schedule, this page will carry it and say where it came from.
The parking and basement levels the Embassy Sadahalli filings do verify
Parking is the one amenity-adjacent item where the filings genuinely help, because floor configurations are filed and basements are counted.
| Component | Filed configuration | Basement levels |
|---|---|---|
| Towers 1–8 (apartments) | 3B + G + 14UF up to 3B + G + 20UF | Three |
| Building 3 (clubhouse) | 2B + G + 3UF | Two |
| Buildings 4 and 5 (48 villaments) | 2B + G + 3UF | Two |
Three basement levels under every apartment tower is a verified fact about this project, and it is a meaningful one: it tells you the parking is going underground across the full tower footprint rather than into surface bays or a stilt level.
What the filings do not state is a bay count, a bay-to-home ratio, visitor provision, or any electric-vehicle charging provision. The client brief circulates figures for car bays and EV points. Those figures are unverified, no filing carries them, and we set them out — attributed and marked as the brief's claim — once, on the master-plan page, rather than repeating them here as though repetition made them firmer.
The scale the amenity building has to serve: 1,352 homes on 16.80 acres
An amenity programme is only as good as the load it carries. Both numbers on either side of that ratio are verified, so the ratio is worth doing.
The current filing, proposal number SIA/KA/INFRA2/587631/2026, records 6.80 hectares — 16.80 acres, a plot area of 68,012.5 sq m and a built-up area of 262,029.83 sq m. The unit programme is 1,304 apartments and 48 villaments, 1,352 homes in total, in 8 towers plus the clubhouse and the two villament blocks.
Three derived figures follow. All three are INFERRED — our arithmetic on verified inputs, and estimates:
| Derivation | Working | Result |
|---|---|---|
| Homes per acre | 1,352 ÷ 16.80 | about 80 homes per acre |
| Average flats per tower | 1,304 ÷ 8 | about 163 flats per tower |
| Gross built-up per home | 262,029.83 ÷ 1,352 | about 193.8 sq m (roughly 2,086 sq ft) |
That last figure needs a warning attached to it. It is not an apartment size. The filed built-up area counts everything the project builds — the three tower basements, the clubhouse, the villament blocks, plant rooms, lobbies, corridors, staircases and every square metre of parking. A buyer who reads 193.8 sq m as a flat size will be badly wrong. What it is useful for is the opposite reading: it shows there is a substantial non-saleable envelope in this scheme, and the clubhouse sits inside it.
One more ratio, with the same caution. Built-up area against plot area is 262,029.83 ÷ 68,012.5, or about 3.85 to 1. That is not the sanctioned floor area ratio: environmental filings count basement and parking area that statutory FAR calculations normally exclude, so the sanctioned figure will be lower. We publish it because it is arithmetic anyone can check, not because it is a planning figure.
At roughly 80 homes to the acre, the clubhouse is the only common-facility building filed to serve all 1,352 of them. Whether one building at 2B + G + 3UF is generous or thin for that load is a judgement a buyer can only make once floor areas are published. A configuration is not a schedule.
Embassy Group's other schemes on this corridor are not a guide to this one
Embassy Group has an established presence on this corridor. That is a fair thing to note and it is why several aggregator pages confuse this parcel with Embassy's other work nearby.
It is also why we will not describe those schemes' amenities here, even as a general pattern. Amenity content is project-specific: it follows the plot, the density, the approved plan and the phase. Borrowing a facility list from a neighbouring township — or from any other Embassy project — would leave a reader unable to tell which sentences described a real approved scheme and which described a hoped-for one.
So: this project's amenity provision is what this project's own documents say, and today that is one clubhouse building. Any other Embassy scheme mentioned elsewhere on this site is portfolio context about the developer, never a proxy for what gets built on this parcel.
Sustainability at Embassy Sadahalli: what is filed, and what is only claimed
The environmental track is the one place where sustainability commitments become documents, and it is worth being precise about where this project stands on it.
The earlier filing, SIA/KA/INFRA2/571718/2026, received a Standard Terms of Reference granted on 4 May 2026 by SEAC Karnataka, under ToR identification number TO26B3812KA5752877N and state file number SEIAA 148 CON 2026. The current filing, SIA/KA/INFRA2/587631/2026, was submitted on 3 August 2026 and is Under Examination.
This project does not hold environmental clearance. A Terms of Reference is permission to prepare and submit an environmental study; it is not a clearance, and the clearance application is still under examination. Any material telling you otherwise is wrong.
On land use, Embassy's own Form-1 records that the site has been converted from agricultural to, in its words, "non-agricultural i.e residential use", under the Comprehensive Development Plan of the Bengaluru International Airport Area Planning Authority (BIAAPA). BIAAPA is the plan-sanctioning authority for this area; the environmental track sits separately with SEAC and SEIAA Karnataka. We have not seen a sanctioned plan for this project, and none is in the public record we can reach — so nothing in the planning file tells us anything about facilities either.
Against that, the client brief circulates claims in three sustainability categories: a landscaped area, a tree-planting count, and a number of electric-vehicle charging bays. All three are UNCONFIRMED. None appears in the Terms of Reference certificate, the clearance application, or any Embassy filing we have examined. We attribute the specific figures once, on the master-plan page, marked as the brief's claim; we do not restate them here, and none of them should be read as a commitment by the developer.
What the area around Navarathna Agrahara supplies today
Because no in-project amenity list exists, what is already within reach matters more than usual. Every figure below is road distance from the project's location, taken from our routed table.
| Destination | Road distance |
|---|---|
| M S Engineering College — the road the address is named for | 0.90 km |
| Navrathna Agrahara Lake | 0.99 km |
| Embassy Academy | 1.62 km |
| VEDIC | 2.87 km |
| Royal Lotus View Resort | 3.37 km |
| Prestige Tech Cloud | 4.26 km |
| N.R.V Hospital | 7.26 km |
| Lakshmi Hospital | 8.06 km |
| Stonehill International School | 8.56 km |
| Sattva Park Cubix | 14.17 km |
| The Arcade | 15.04 km |
Two honest observations from that table, and no more than two.
The immediate surroundings are close-grained: an engineering college under a kilometre away by road, a lake at 0.99 km, two schools inside 3 km. Day-to-day errands and school runs do not require the highway.
Organised retail and leisure are not close. The nearest shopping centre our routed table carries is at 14.17 km by road, with the next at 15.04 km. Our table only includes destinations that OpenStreetMap actually records, so this is a statement about what we can verify rather than a claim that nothing else exists — but on the evidence we have, a family here would be driving a substantial distance for mall-format retail. That raises the practical weight of whatever the clubhouse ends up containing, which is precisely why its unpublished contents matter.
We make no claim about admission to, or any association between this project and, any school or institution named above. They are routed destinations, nothing more.
Questions to put to Embassy Group about the amenity programme
If you are speaking to the developer or a channel partner, these are the questions that convert a conversation into a record.
| Ask for | Why it matters |
|---|---|
| The built-up area of Building 3, floor by floor | The filings give the configuration but no area. Area is what determines whether the facilities are usable at 1,352 homes |
| A facility list with floor allocations, in writing | A list without floors is a wish list. A list with floors has been drawn |
| Which phase the clubhouse is delivered in, and when it opens relative to first handover | A clubhouse completed after occupancy is a different product from one completed with it |
| The car-parking bay count and the bay-to-home ratio | Three basement levels is verified. The number of bays in them is not |
| The electric-vehicle charging provision, in bays, not in principle | The brief's figure is unverified and carries no filing behind it |
| Whether the landscape and tree-planting claims appear in the environmental submission | If they do, they become conditions. If they do not, they are marketing |
RERA status at Embassy Sadahalli, and what it means for every amenity claim
Embassy Sadahalli is not registered with the Karnataka Real Estate Regulatory Authority. There is no registration number for it, and no pending application we can find. Section 3 of the Real Estate (Regulation and Development) Act 2016 is unambiguous about what that means: a project in a registrable class may not be advertised, marketed, booked or sold until registration has been granted.
For an amenities page the consequence is direct. Registration is the point at which a developer's facility schedule stops being marketing and becomes a filed commitment, sitting on the authority's own record alongside the sanctioned plan and the completion date. Until this project is registered, no amenity anyone describes to you — including anything on this page — is enforceable against the developer. Nobody has published a schedule; and even if someone did today, it would carry no regulatory weight.
This microsite is an information and enquiry resource for a scheme at the approvals stage. It is not a booking channel, we take no bookings, and we hold no allotment of any kind. When Embassy Group registers the project and files its amenity schedule, that document becomes checkable — and this page will be rewritten around it.
Frequently Asked Questions
Embassy Sadahalli Amenities — frequently asked questions
The developer is Embassy Group. The promoter named on the environmental filings for this parcel is Embassy Developments Limited, which is a listed company — the same entity that files the group's residential projects with the Karnataka Real Estate Regulatory Authority. That matters for a buyer, because a listed promoter's project pipeline, borrowings and delivery record are disclosed in documents you can read yourself rather than in a brochure. Embassy has an established presence on this stretch of the airport corridor already. The filings for this particular parcel, however, stand on their own: they name Embassy Developments Limited as promoter of a scheme at Navarathna Agrahara Village, and that is the attribution this site uses.
No. There is no registration for this project and no pending application that we could find. Its reraId on this site is deliberately null, and you should treat any registration number quoted to you for it as belonging to something else. Embassy Developments Limited does hold five K-RERA registrations — Greenshore, Verde, Verde Phase 2, Paradiso and Springs Phase 2A — but every one of them is at Hegganahalli or Nagamangala in Kundana Hobli, Devanahalli. None is this parcel. The registry also carries projects with names close enough to this one to be mistaken for it, held by entirely different companies, so match on the promoter and the survey numbers rather than on a name that looks familiar. Registration is what would give you a statutory completion date, a regulated escrow account and a carpet-area definition you can enforce. None of that exists here yet.
Two, and it is important to be exact about which is which.
| Filing | Proposal number | Status |
|---|---|---|
| Earlier | SIA/KA/INFRA2/571718/2026 | Standard Terms of Reference granted 04/05/2026 by SEAC Karnataka |
| Current | SIA/KA/INFRA2/587631/2026 | Environmental clearance application, Under Examination, filed 03/08/2026 |
The granted Terms of Reference carries identification number TO26B3812KA5752877N against state file number SEIAA 148 CON 2026. Separately, the land's planning status rests with BIAAPA, covered below. What does not exist is an environmental clearance, a K-RERA registration, or any sanction we have seen for a specific set of building plans. Approvals at this stage are procedural milestones, not permissions to sell.
The current filing records a land parcel of 6.80 hectares, which is 16.80 acres, with a plot area of 68,012.5 sq m and a total built-up area of 262,029.83 sq m. The declared project cost is Rs 564 crore, filed with the spelled-out self-check "Rupees Five Hundred and Sixty Four Crores only" on the same record, which is a useful confirmation that the digits were not mistyped. A word on what that cost is: it is the promoter's declared cost of the development as submitted to the environmental regulator. It is not a sale value, not a revenue projection and not a price list. We do not divide it by the unit count to manufacture a per-home figure, and neither should anyone else.
Both filings describe the same programme, and it splits into two kinds of home.
| Component | Homes |
|---|---|
| Building 1 — Towers 1 to 5 | 838 flats |
| Building 2 — Towers 6 to 8 | 466 flats |
| Apartments, total | 1,304 flats in 8 towers |
| Buildings 4 and 5 — villaments (low-rise) | 48 units |
| Total homes | 1,352 |
Building 3 is the clubhouse and contains no homes. Note the arithmetic carefully, because marketing material tends to flatten it: 1,304 apartments plus 48 villaments makes 1,352 homes. If you see all 1,352 of them described as apartments anywhere, 48 low-rise units have been quietly reclassified into a tower.
Enquire about Embassy Sadahalli
Embassy Sadahalli is at the stage where the useful thing is information rather than a booking, because there is no lawful booking to make. Leave your details and we will tell you when the position changes — when a Karnataka RERA number is issued, when the environmental file moves, and when the developer publishes a price, a floor plate and an amenity schedule. The enquiry form asks for a name, phone number, email address and message; name and phone are required.
Send an Enquiry